Lease term: Fall 12 Month (08/15/2026 - 07/27/2027)
Sold-Out
Scroll horizontally to view all space option details
Frequently Asked Questions
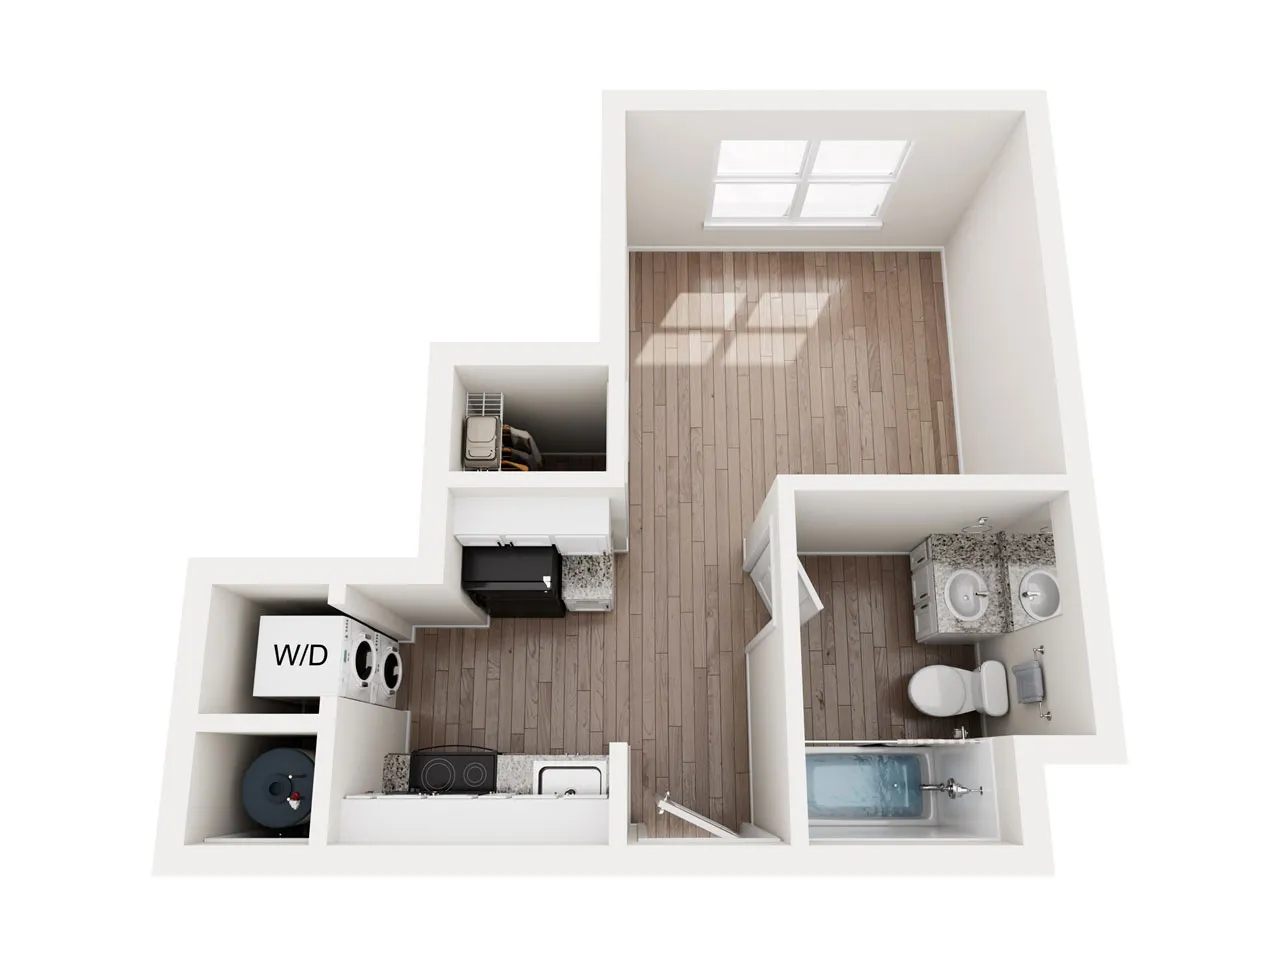
The A0UF Floor Plan floor plan features a studio layout and 1 bathroom.
The A0UF Floor Plan floor plan is approximately 340 square feet. Actual square footage may vary by unit.
Pet information is available for The Flatts Starkville. Please refer to the property's pet policy page for full details on pet allowances and any applicable fees.